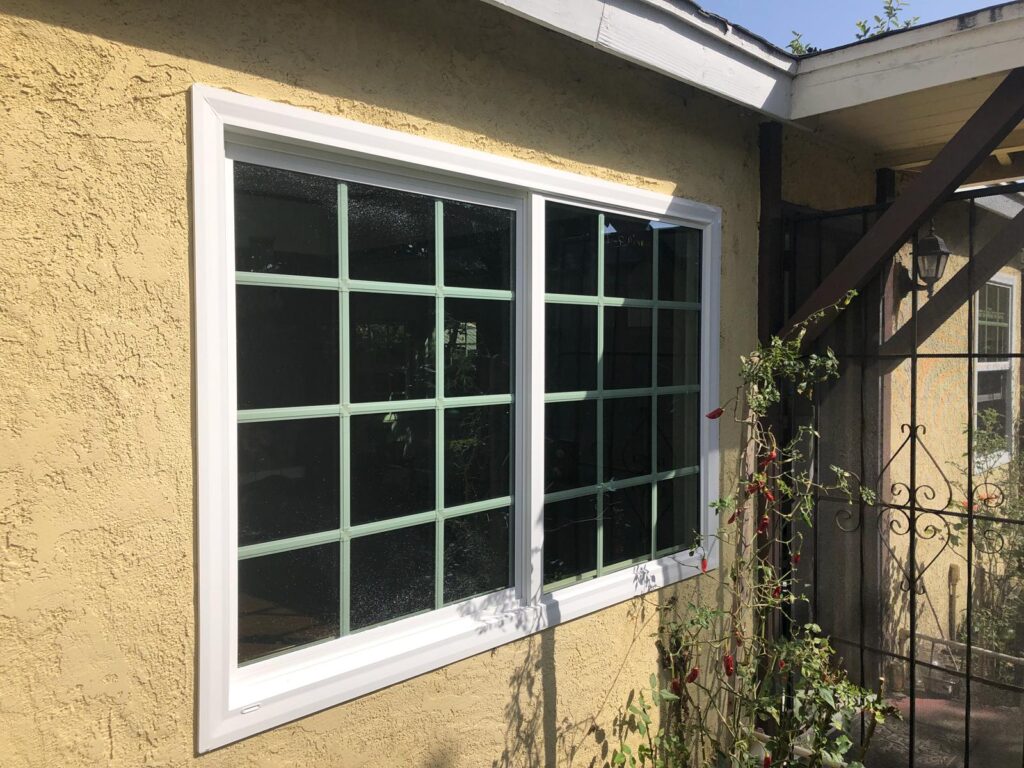
Vinyl Window Configuration

Coordinate the Vinyl Window Style, Glass and Visible Details as One Complete System

Use this page to understand the main decisions that shape a vinyl window project, from operation and frame configuration to glass, grids, screens and hardware.

  • Operation and configuration guidance
  • Frame, glass and visible finish coordination
  • Selections reviewed around the actual opening
Image Needed Window Options & Customization Hero Image /assets/img/window-options-customization/window-options-hero.jpg
Recommended image

Finished custom window installation or controlled product detail showing the frame profile, glass, grid pattern and hardware with enough architectural context to understand the final result.

Visual purpose

Introduce the page as a coordinated customization process rather than a collection of disconnected product choices.

Orientation: Landscape Ratio: 4:3
Customization Principle Every option should support the opening, architecture and daily use
Image Needed Window Frame Options 3D Model Poster /assets/img/window-options-customization/window-frame-options-poster.jpg
Recommended image

Clean product-style rendering of a representative window frame with visible sash, glass, grid and hardware areas on a neutral background.

Visual purpose

Provide a visual fallback before the interactive GLB presentation is available.

Orientation: Landscape Ratio: 4:3
Interactive Product Reference Rotate the model to inspect the frame, sash, glass and visible proportions

Understand the Parts

Use the 3D View to Understand Where Each Selection Appears

The model is a visual reference for the relationship between the frame, operable sash, glass, grids and hardware. Final product options still depend on the selected window style and project conditions.

  • Inspect the overall frame and sash proportions
  • See where grids, glass and hardware affect the visible design
  • Compare the model with the proportions of the real opening
Discuss Your Window Options

Customization Categories

Four Groups of Decisions Shape the Final Vinyl Window

Treat these decisions as one coordinated system so the finished window works correctly and looks intentional from both sides of the opening.

01

Frame Style & Configuration

Begin with the way the window needs to operate, the amount of ventilation required and whether the opening needs one section or a coordinated assembly.

  • Operable, fixed or combined sections
  • Single, twin, triple or project-specific compositions
  • Rectangular or architectural specialty forms
02

Frame Color & Finish

Coordinate the visible frame with the exterior, interior trim, adjacent openings and the overall character of the property.

  • Exterior and interior visual coordination
  • Consistency across nearby windows and doors
  • Finish availability based on the selected product
03

Glass Selection

Choose glass around visibility, privacy, exposure and project-specific requirements rather than treating every opening the same.

  • Clear-view and privacy-oriented directions
  • Glass selected for the location and application
  • Coordination across fixed and operable sections
04

Grids, Screens & Hardware

Complete the design with visible details that support the architecture, intended ventilation and day-to-day operation.

  • Grid patterns selected around the window proportions
  • Screens considered where ventilation is required
  • Hardware coordinated with the operating style
Image Needed Window Options Detail Image /assets/img/window-options-customization/window-options-details.jpg
Recommended image

Close architectural or product detail showing frame color, glass edge, grid pattern, screen relationship and operating hardware in a finished window.

Visual purpose

Show that the visible customization choices should be evaluated together at detail scale.

Orientation: Landscape Ratio: 4:3
Selection Reminder Availability varies by window style and project

Coordinate the Visible Details

The Best Result Comes From Comparing Options Together, Not One at a Time

A frame finish can look different once it is combined with a grid pattern, glass appearance, screen and surrounding trim. Review the complete composition before finalizing the direction.

01

Exterior Relationship

Consider the facade, nearby doors, roofline and the visual rhythm of adjacent windows.

02

Interior Relationship

Review the interior trim, wall color, furniture layout and the way the operating hardware will be reached.

03

Whole-Project Consistency

When several windows are involved, align the frame lines, glass direction and visible details across the property.

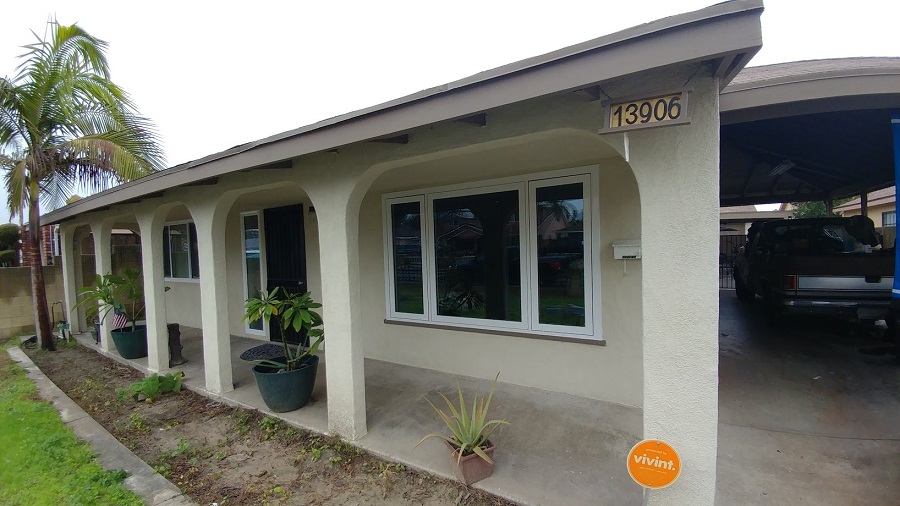
Combined Configurations

One Opening Can Use a Single Window or a Coordinated Composition

The correct arrangement depends on the width and height of the opening, the desired view, ventilation goals and the architecture around it.

01

One Opening, One Operating Style

A straightforward sliding, single hung, casement or awning window can be configured around the size and use of a single opening.

02

Fixed Center With Operable Sides

A broad picture window can anchor the view while operable sections at one or both sides provide ventilation.

03

Twin or Triple Window Group

Multiple units can read as one composition when their frame lines, proportions, glass and visible details are coordinated.

04

Architectural Composition

Fixed, operable and specialty-shaped sections can be organized around a larger wall, roofline or project-specific focal point.

From Idea to Final Direction

Use a Clear Sequence So the Design Does Not Get Ahead of the Opening

A visual preference is a useful starting point, but the opening, operating needs and project conditions determine which options can work together.

Request an Estimate
01

Start With the Opening

Review the location, dimensions, surrounding construction, access and the way the space is currently used.

02

Choose the Operation

Decide whether the priority is ventilation, an uninterrupted view, easy everyday access or a combination of those goals.

03

Coordinate the Visible Options

Compare frame appearance, glass, grids, screens and hardware as one complete design instead of isolated selections.

04

Verify Before Finalizing

Final availability and dimensions should be confirmed for the selected window style, opening and project conditions.

Plan the Complete Vinyl Window

Bring the Opening, Operation and Visual Direction Into One Clear Plan

Roger’s Windows Glass & Doors can help you compare vinyl window styles and coordinate the available frame, glass and finishing options for your project.