01
Contractors
Coordinate Openings With the Construction Scope
Bring the opening schedule, plans, field conditions and project priorities together before the product direction is finalized.

Project Coordination
Coordinate product families, opening information and practical project requirements with a team experienced in residential, commercial and construction-related work.
/assets/img/contractors-commercial/contractors-commercial-hero.jpg
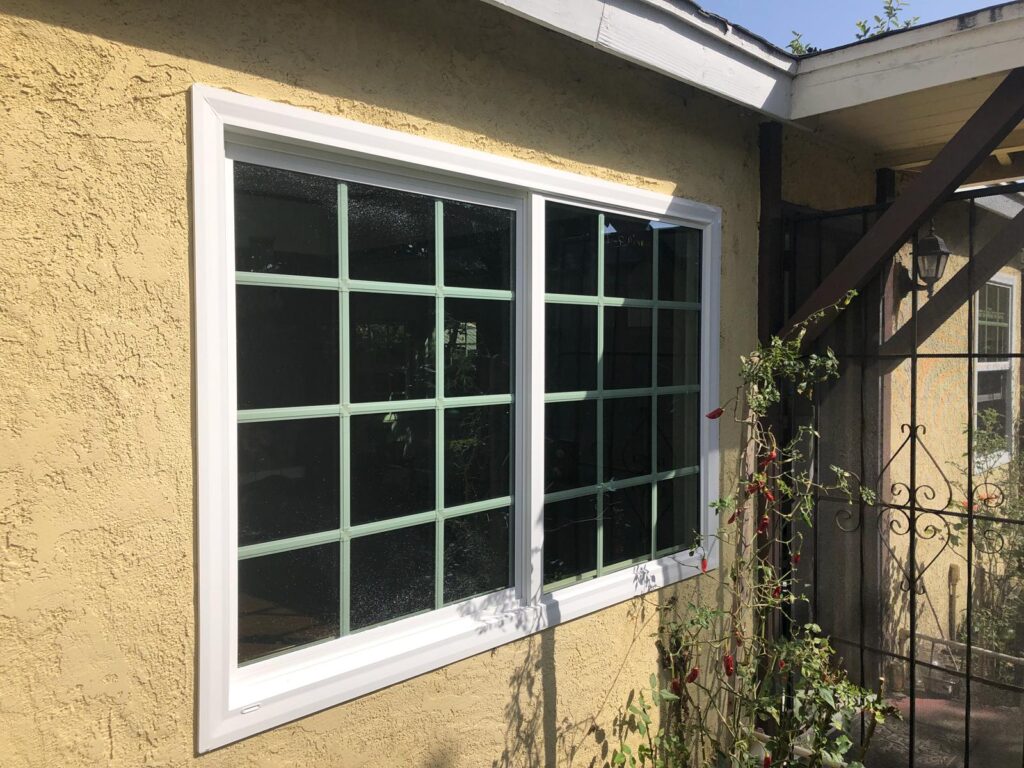
Completed commercial or mixed-use property showing coordinated storefront glass, entrance doors and window systems in one clean architectural composition.
Introduce the page as project coordination support for contractors, property teams and businesses rather than a single-product service.
Who We Support
The right starting point depends on who is coordinating the work, what information is already available and how far the project has progressed.
Contractors
Bring the opening schedule, plans, field conditions and project priorities together before the product direction is finalized.
Property Teams
Review the affected openings, access requirements, building use and practical priorities for occupied or active properties.
Business Owners
Compare storefront, glass, door and window directions around visibility, access, appearance and the way the space operates.
Coordinated Capabilities
A project may involve one product category or several systems that need to align across appearance, operation and site conditions.
Operating, fixed and specialty windows for replacement, renovation and coordinated opening packages.
Sliding and swing systems coordinated around access, available space and the intended use of the opening.
Commercial glazing and entry directions for customer-facing openings, interior divisions and practical glass needs.
Coordinate frames, glass, grids, screens, hardware and combined assemblies around the actual project requirements.
/assets/img/contractors-commercial/commercial-coordination.jpg
Organized project review showing plans, measurements, opening information and architectural context for a contractor or commercial project.
Communicate that the commercial process begins with coordination and project information before product decisions are finalized.
Project Coordination
The process should keep the opening, product direction and practical site requirements connected as the project moves forward.
Identify the property, opening count, product categories, current conditions and the result the project needs to achieve.
Share available plans, opening schedules, measurements, photos and access information so the first review starts with useful context.
Compare the relevant systems and visible options while keeping operation, appearance, availability and site conditions in view.
Move toward measurements, estimate preparation, selection confirmation or another appropriate action based on the project stage.
Prepare the First Review
Early information does not replace final verification, but it helps the team understand the scope, priorities and appropriate next step.
Share the available drawing set, opening list or written scope when the project already includes organized documentation.
Include approximate dimensions and opening counts for early discussion, then confirm final requirements through the appropriate project process.
Note occupied areas, active business hours, access limitations, floor level and other conditions that may affect coordination.
Explain whether the main concern is operation, access, visibility, privacy, damaged glass, architectural consistency or another project objective.
Project Applications
The product direction should respond to the opening and the way the property is used, whether the work involves one damaged unit or a broader coordinated package.
/assets/img/contractors-commercial/commercial-applications.jpg
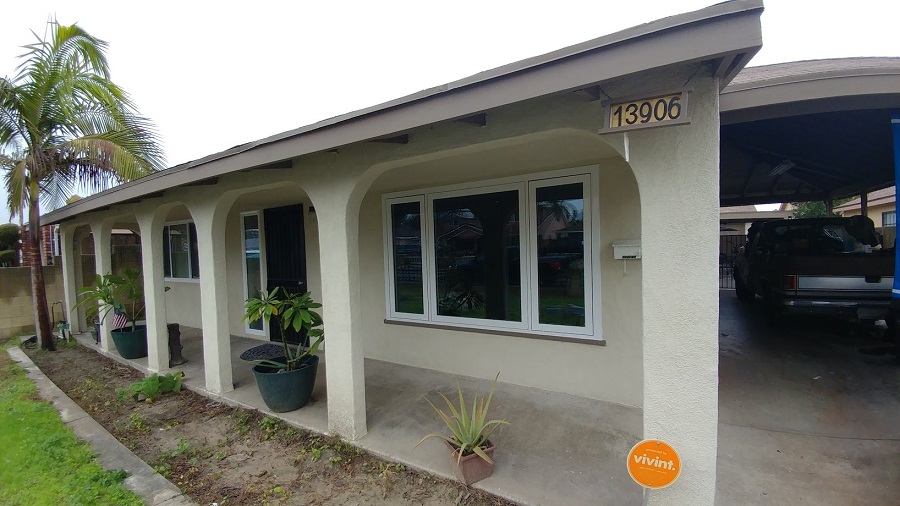
Completed customer-facing commercial space showing storefront glazing, entrance doors and coordinated architectural openings.
Show the practical and visual result of coordinating multiple commercial opening systems around one finished property.
Work in Context
Direct Project Contact
Send written details through the contact page or speak with the Compton or Bellflower team during business hours.
Physical Location
Physical Location
Written Project Details
Use the contact page for project information, photos and written questions, or email the team directly when that is more practical.
info@rogerswindows.laStart With the Scope
Roger’s Windows can help direct the project toward the relevant product families, measurements, estimate preparation and next coordination step.