Single French Door
A single hinged panel for focused access where the project needs French-door proportions without requiring a full double-door opening.

Vinyl French Swing Door Systems
French swing doors combine hinged operation, balanced frame proportions and flexible glass configurations for patios, courtyards and architectural room openings.
How They Work
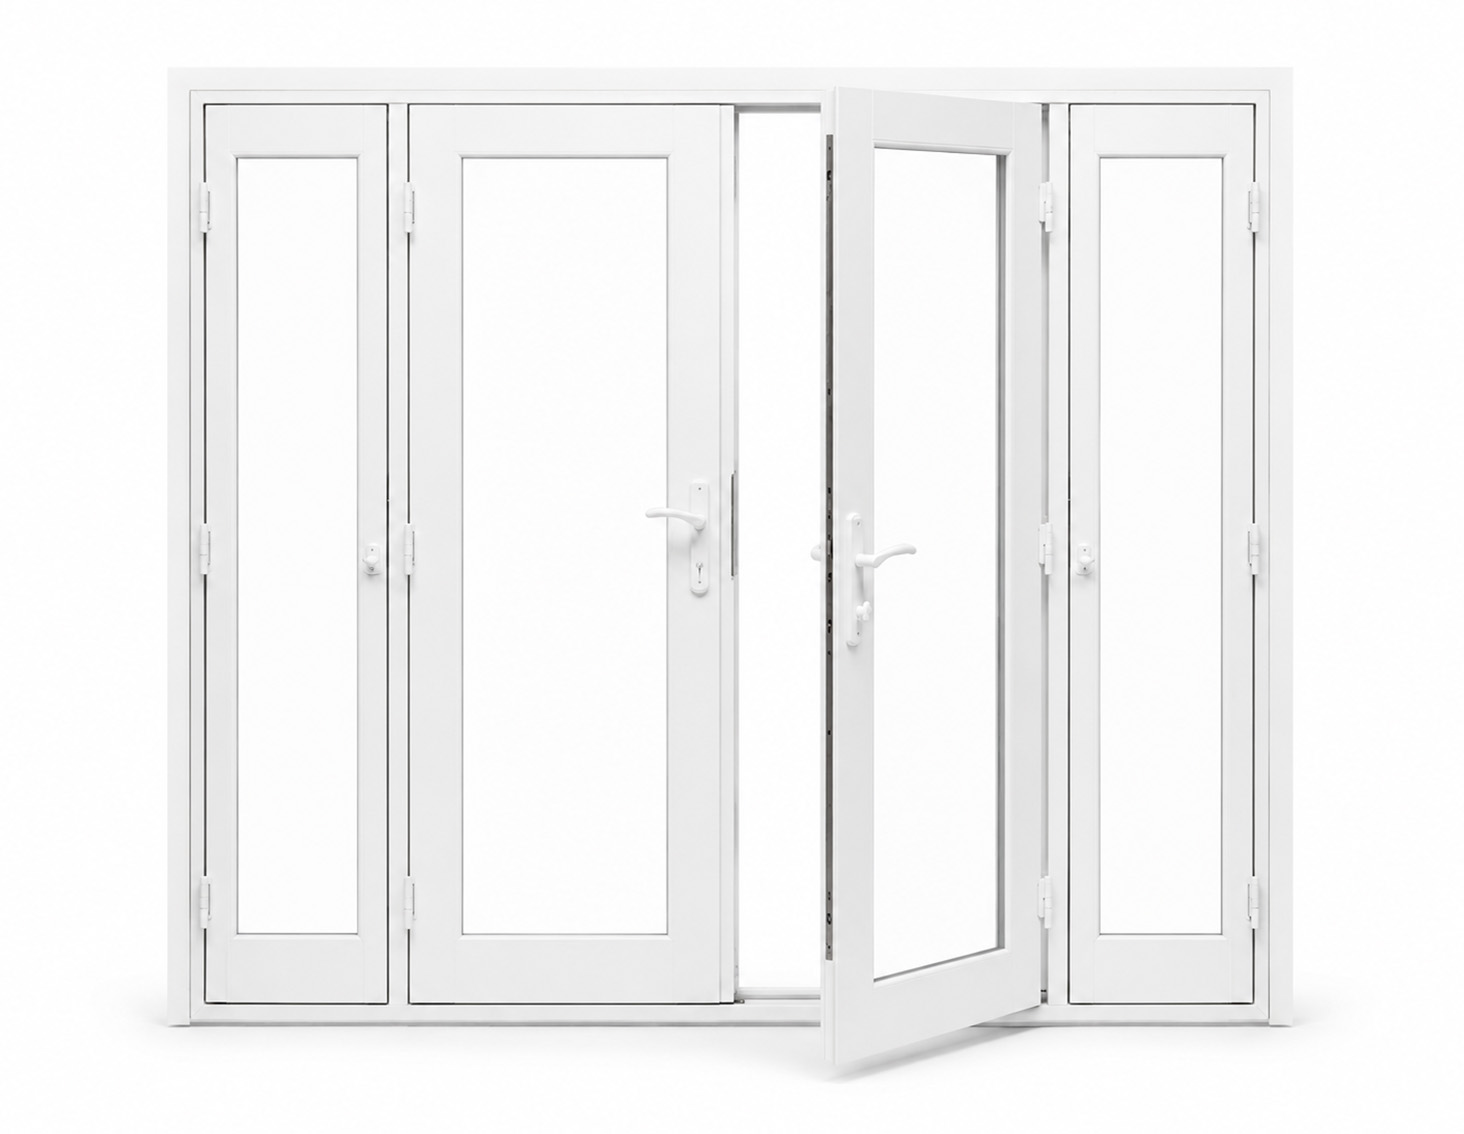
French swing doors open inward or outward according to the selected configuration, allowing one or two active panels to create a clear passage through the opening.
Because the panels move through an arc, the surrounding floor, patio and circulation area must be reviewed before the handing and swing direction are finalized. Heavy-duty hinges, compression seals and multi-point locking support operation, closure and everyday security.
Available Configurations
The final layout may use one or two operating panels and can be expanded with fixed sidelites or transoms when the opening calls for additional glass, width or height.
A single hinged panel for focused access where the project needs French-door proportions without requiring a full double-door opening.
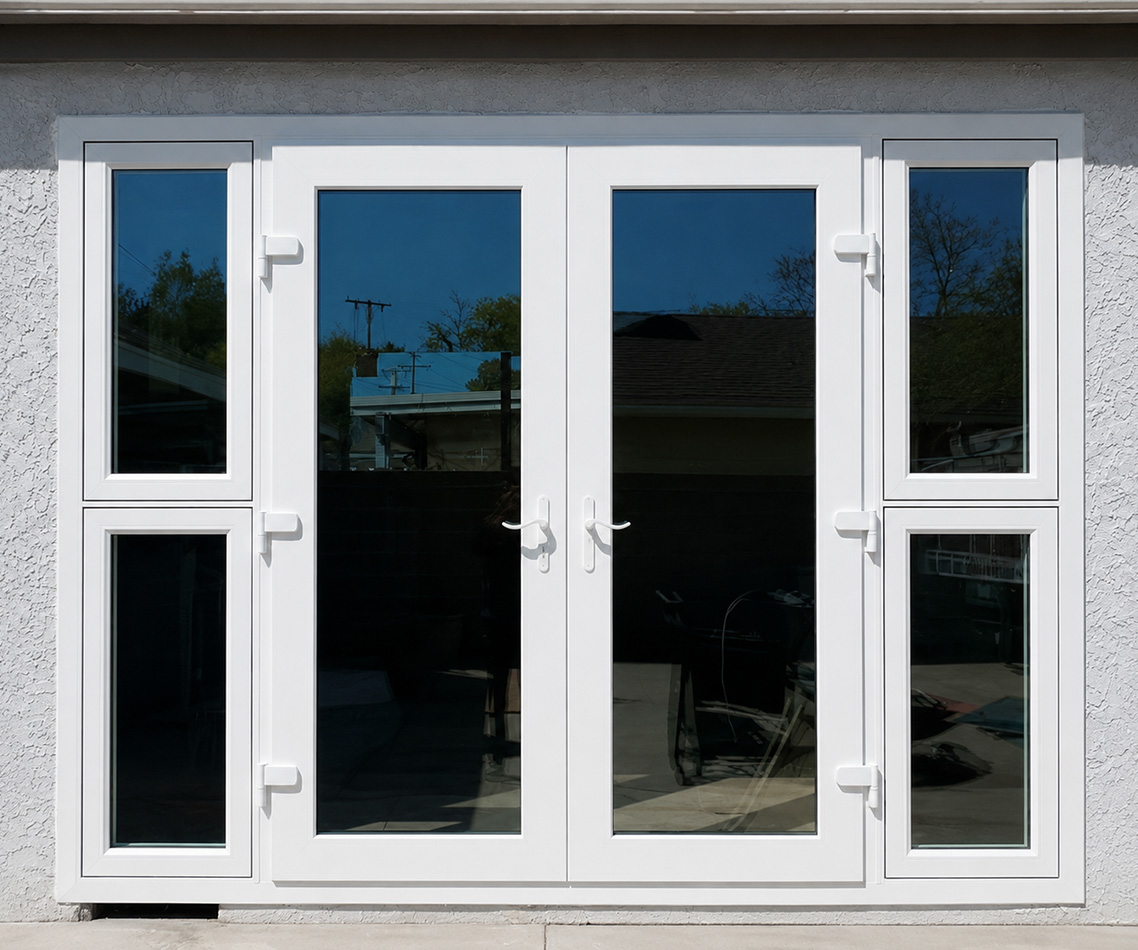
A paired-door configuration that creates a wider passage and a balanced architectural composition for patios, courtyards and prominent room openings.
Fixed glass panels beside the operating door can increase daylight, broaden the visual opening and help center the composition within a larger wall.
A fixed glass section above the door adds height, brings light deeper into the interior and supports a more formal architectural appearance.
/assets/img/doors/french-swing/french-swing-door-hardware-performance.jpg
Detailed photograph or clean product composition showing a heavy-duty hinge, frame compression seal, handle set, locking hardware and glass edge without unnecessary background clutter.
Support the explanation of dependable hinged movement, perimeter closure, locking and customizable frame and glass details.
Performance and Options
The door combines reinforced hinge support, compression at the frame and locking at multiple points with glass, grid, color and hardware choices selected for the property.
Where They Work Well
Hinged French doors create a direct, traditional transition to outdoor areas when the interior and exterior have enough clearance for the selected swing direction.
The symmetrical rails, stiles and paired panels can reinforce a more architectural connection between interior rooms and exterior entertaining spaces.
Double doors, sidelites and transoms can be combined to address larger openings while preserving a coordinated frame and glass composition.
French swing systems can update an existing hinged opening while coordinating glass, grids, hardware and color with the surrounding property.
Selection Guidance
Swing direction, panel handing, floor clearance, exterior conditions, passage width, glass and visible hardware should be reviewed together before the system is finalized.
Plan the Next Step
Roger’s Windows can help compare single and double-door layouts, review the available clearance and coordinate sidelites, transoms, glass, grids, color and hardware with the property.