XO Configuration
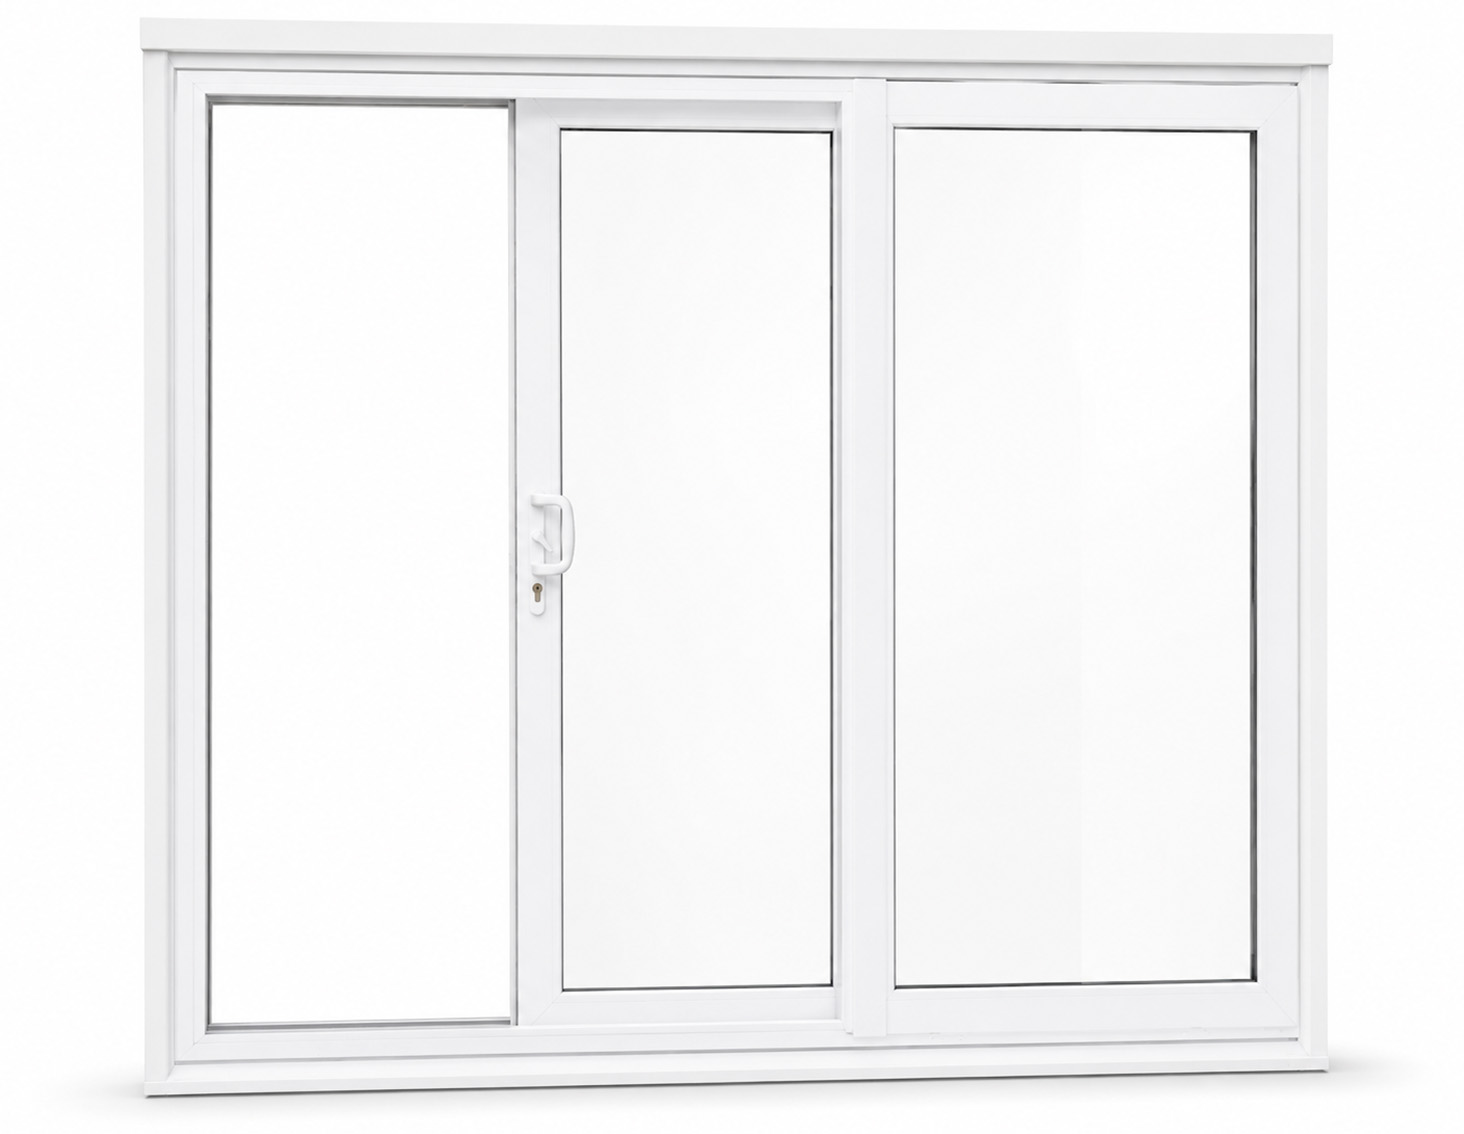
A straightforward two-panel arrangement that combines one operating panel with one fixed panel for everyday patio access.

Vinyl Sliding Door Systems
Sliding patio and French sliding doors move horizontally within the opening, combining broad glass areas, convenient access and flexible multi-panel configurations.
How They Work
The door operates on a horizontal track, allowing the active panel to move alongside a fixed or neighboring panel while the surrounding floor area remains usable.
This operation is especially useful near furniture, dining areas, balconies and compact patios. Adjustable rollers support smooth movement, while the locking system and selected glass package contribute to everyday performance.
Available Configurations
The final arrangement should respond to the opening width, desired passage area, preferred sightlines and whether the project calls for a streamlined patio-door appearance or more traditional French-door proportions.
A straightforward two-panel arrangement that combines one operating panel with one fixed panel for everyday patio access.
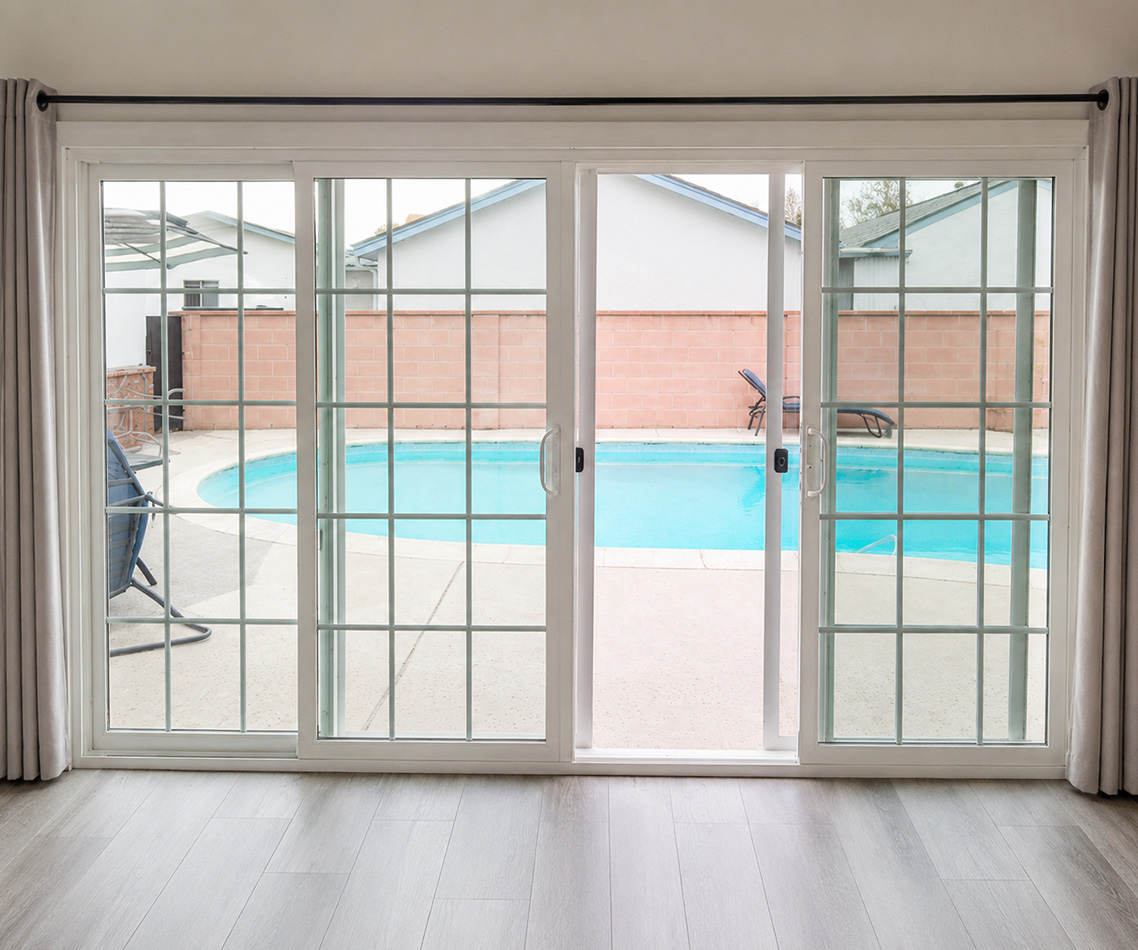
A four-panel arrangement that creates a broader opening and balanced appearance for larger patios, decks and gathering areas.
A multi-panel layout for wider openings where additional glass, access and project-specific panel organization are needed.
A sliding system with more traditional rail and stile proportions for projects that want French-door character without requiring swing clearance.
/assets/img/doors/sliding/sliding-door-hardware-performance.jpg
Detailed photograph or clean product composition showing the sliding track, frame profile, handle, locking hardware and glass edge without unnecessary background clutter.
Support the explanation of smooth operation, locking and customizable frame and glass details.
Performance and Options
The system combines adjustable roller operation and multi-point contact at the lock with glass, grids and color choices that can be coordinated with the surrounding windows and exterior finishes.
Where They Work Well
Horizontal operation keeps the surrounding floor area clear while creating a direct connection between interior living spaces and outdoor areas.
Because the active panel stays within the frame, the system works well where a hinged door would compete with furniture, railings or circulation space.
Multi-panel configurations can bring more glass and a wider visual connection to family rooms, dining spaces and entertainment areas.
Sliding door systems can support selected commercial and multifamily applications when the opening, traffic pattern and hardware requirements are reviewed together.
Selection Guidance
Panel configuration, opening condition, sill transition, traffic flow, glass needs and surrounding finishes should be considered together before the system is finalized.
Plan the Next Step
Roger’s Windows can help compare the available sliding layouts, review the condition of the opening and coordinate the frame, glass and visible details with the rest of the property.