Standard Garden Window
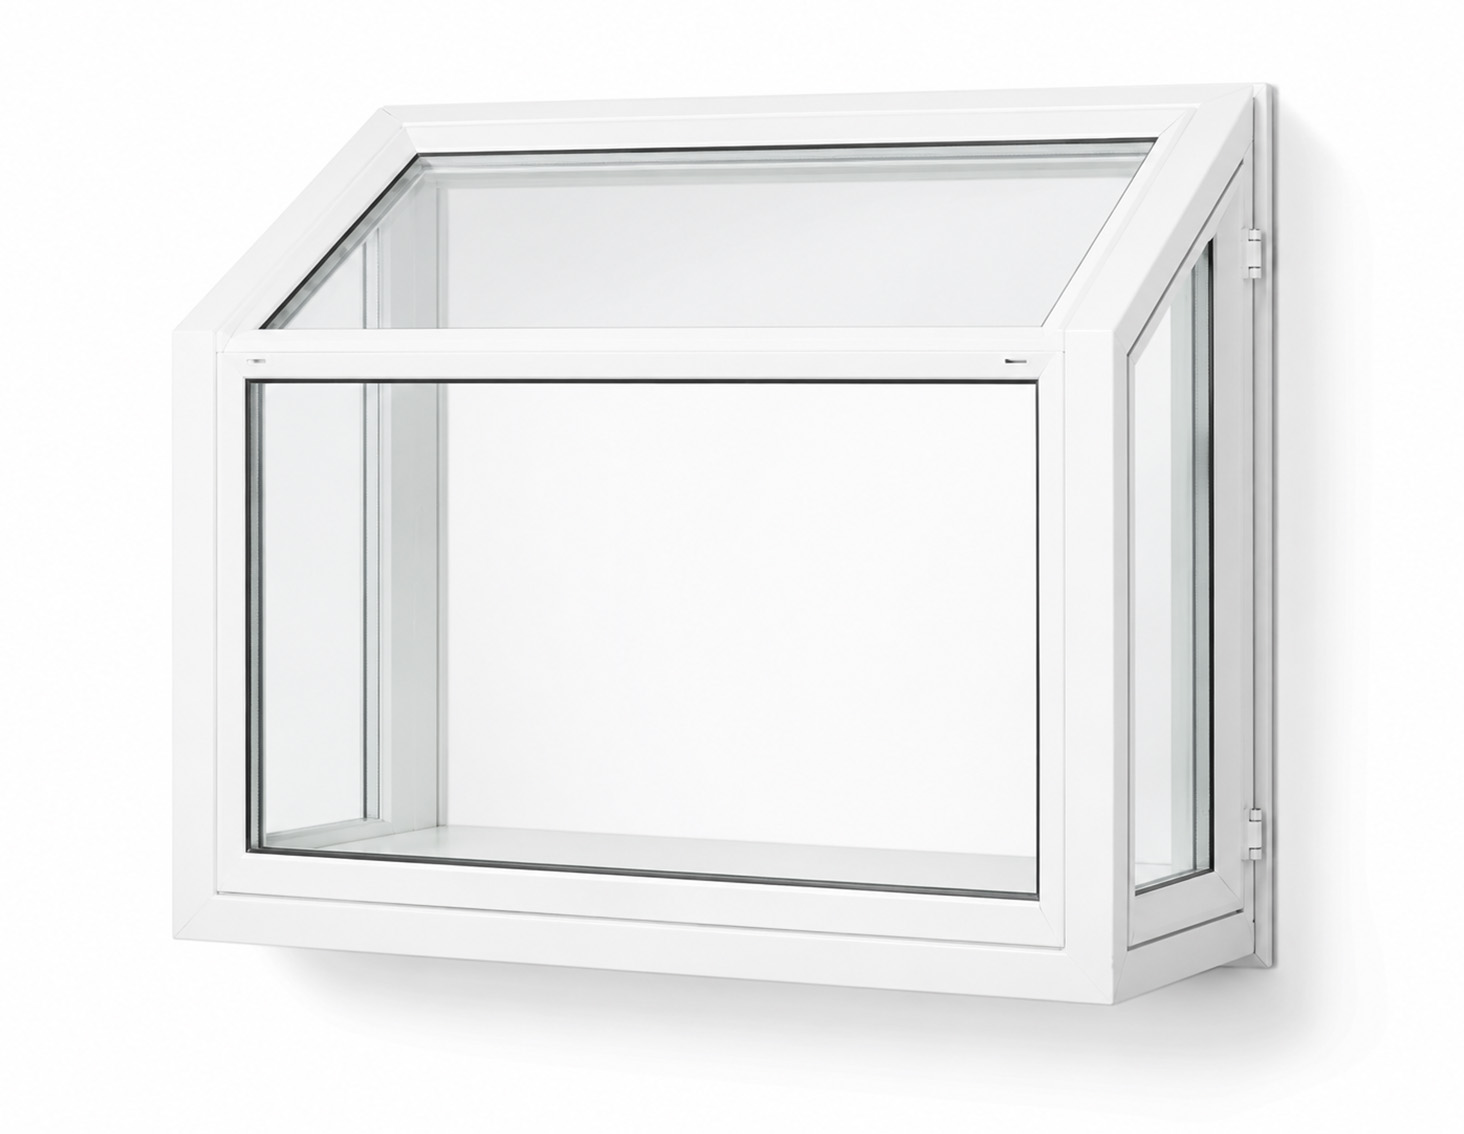
A compact box-style projection with a glazed front, sides and top that creates a bright shelf-like area inside the room.

Vinyl Garden Windows
Garden windows project outward from the wall to create a bright glass enclosure with useful interior depth for plants, herbs, décor and everyday kitchen items.
How They Work
Unlike a flat window, a garden window creates a shallow glass enclosure with a front panel, glazed sides and a sloped or angled glass top.
The projection creates an interior ledge that can be used for small plants, herbs, decorative objects or frequently used kitchen items. Depending on the configuration, the side sections may open for ventilation.
/assets/img/windows/models/garden-window-poster.jpg
Clean product-style rendering of a garden window on a neutral background, showing the projection, glass top, side panels and interior ledge before the interactive GLB viewer is enabled.
Provide a visual fallback for the future interactive garden-window model.
Explore the Structure
The interactive model will make it easier to understand the exterior projection, glazed top, side vents and usable interior surface before a final configuration is selected.
Configurations
The final garden window should respond to the dimensions of the opening, the available exterior clearance, desired ventilation and how the interior ledge will be used.
A compact box-style projection with a glazed front, sides and top that creates a bright shelf-like area inside the room.
Operable side sections add ventilation while the front and top glass preserve the open, light-filled appearance.
An added shelf creates a second display level for small plants, kitchen items or decorative objects.
Frame finish, grids, glass and surrounding trim can be coordinated around the opening and the character of the property.
Where They Work Well
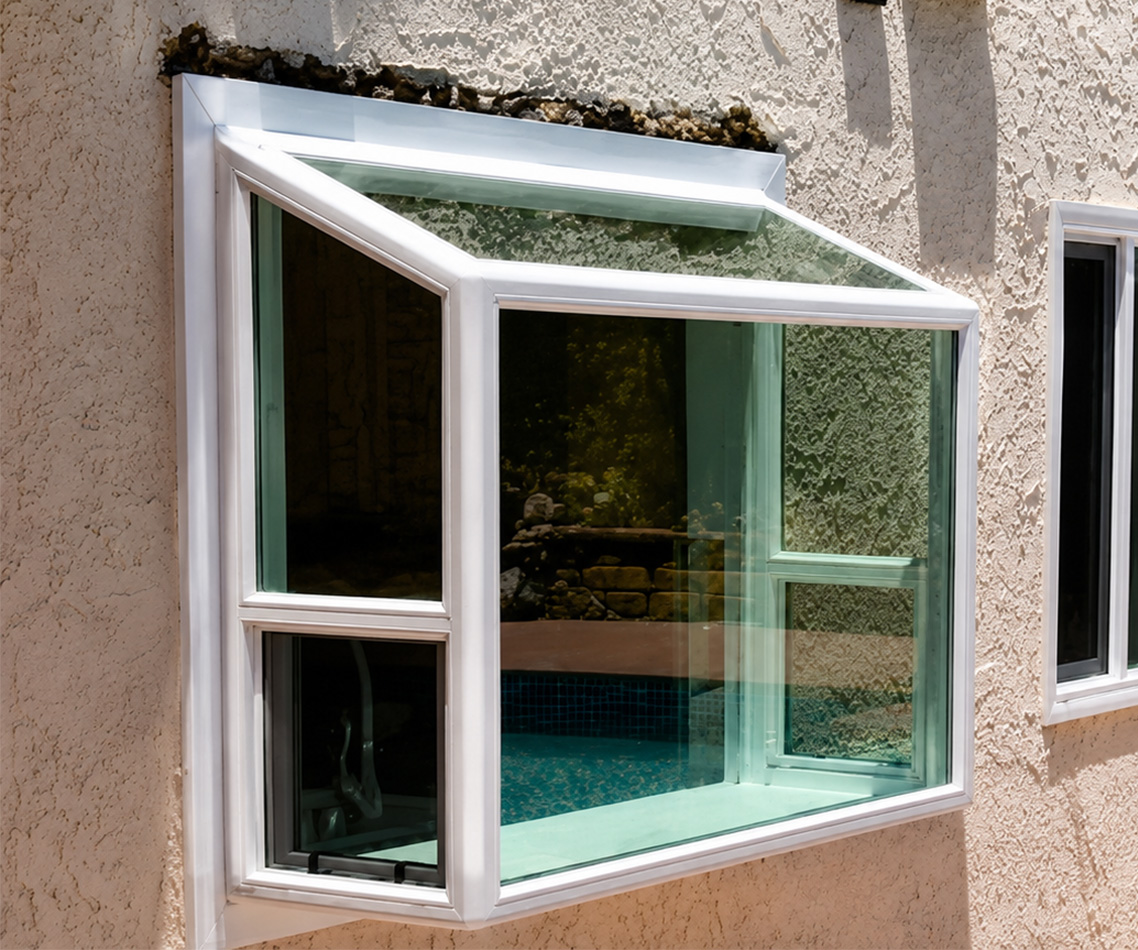
Garden windows are commonly placed above kitchen sinks, where the projection adds daylight and useful display depth without taking up floor space.
The added depth can create a brighter focal point for small dining spaces, breakfast nooks and informal kitchen areas.
The projecting glass enclosure provides a dedicated place for small plants, herbs and decorative items near natural light.
A garden window can give a modest opening more architectural depth and visual interest than a standard flat window.
Selection Guidance
Because the unit projects beyond the wall, the opening dimensions, exterior clearance, surrounding materials, water management and interior use should be considered together.
Plan the Next Step
A garden window should be selected around the actual opening, surrounding exterior conditions, available projection depth and how the interior ledge will be used. Roger’s Windows can help review those factors before the final configuration is selected.