Three-Panel Bay Window
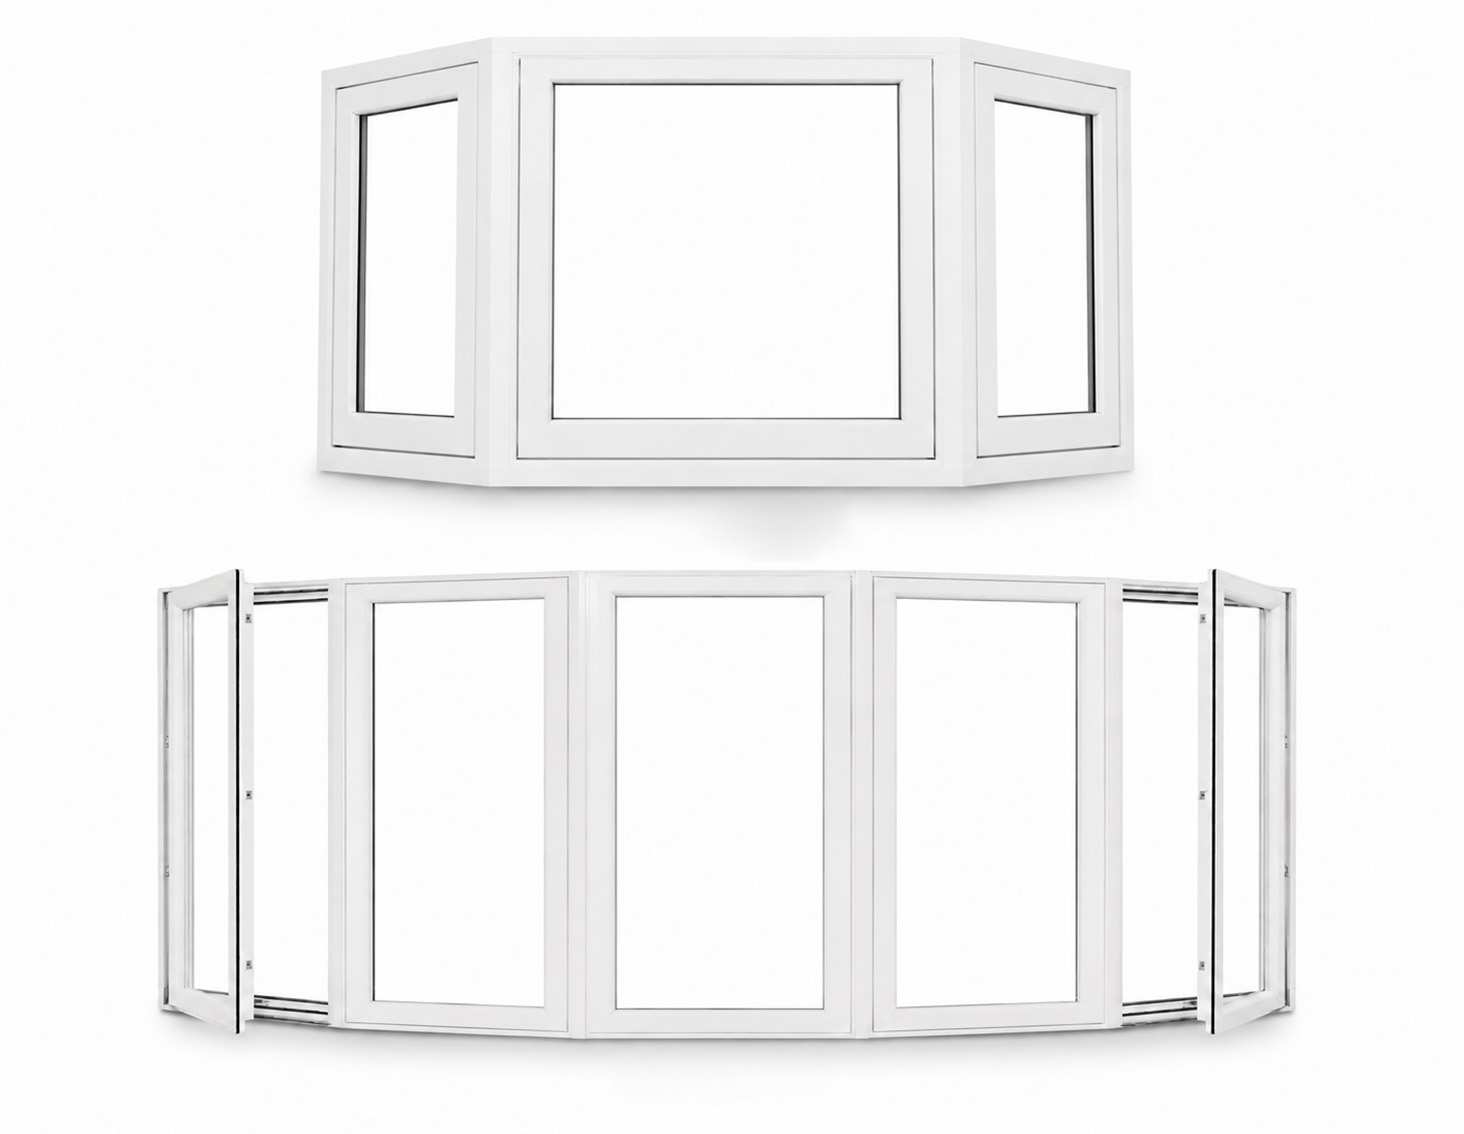
A wide fixed center window is joined by two angled side windows, creating a defined projection and a strong architectural focal point.

Vinyl Bay & Bow Windows
Bay and bow windows extend outward from the wall to create a more dimensional interior, a wider field of view and a distinctive architectural feature on the exterior.
How They Work
A bay window typically uses three sections with a larger center window and two angled side windows. A bow window uses four or more sections to create a softer, more continuous curve.
Both styles extend beyond the exterior wall. The individual sections may be fixed or combined with operable casement windows when the room also needs ventilation.
/assets/img/windows/models/bay-bow-window-poster.jpg
Clean product-style rendering of a projecting bay or bow window assembly on a neutral background, showing the panel angles and depth before the interactive GLB viewer is enabled.
Provide a visual fallback for the future interactive bay-and-bow-window model.
Explore the Structure
The interactive model will make it easier to understand the depth, side angles and relationship between the center and outer sections before a final configuration is selected.
Configurations
The final assembly should respond to the width of the opening, available exterior clearance, desired interior depth and whether the side sections need to open for ventilation.
A wide fixed center window is joined by two angled side windows, creating a defined projection and a strong architectural focal point.
The center section remains fixed while the side windows use casement or another operable style to introduce controlled ventilation.
Four or more similarly sized window sections form a softer curved projection with a broad panoramic appearance.
Panel count, angle, operating sections, grids and surrounding trim can be coordinated around the dimensions and character of the property.
Where They Work Well
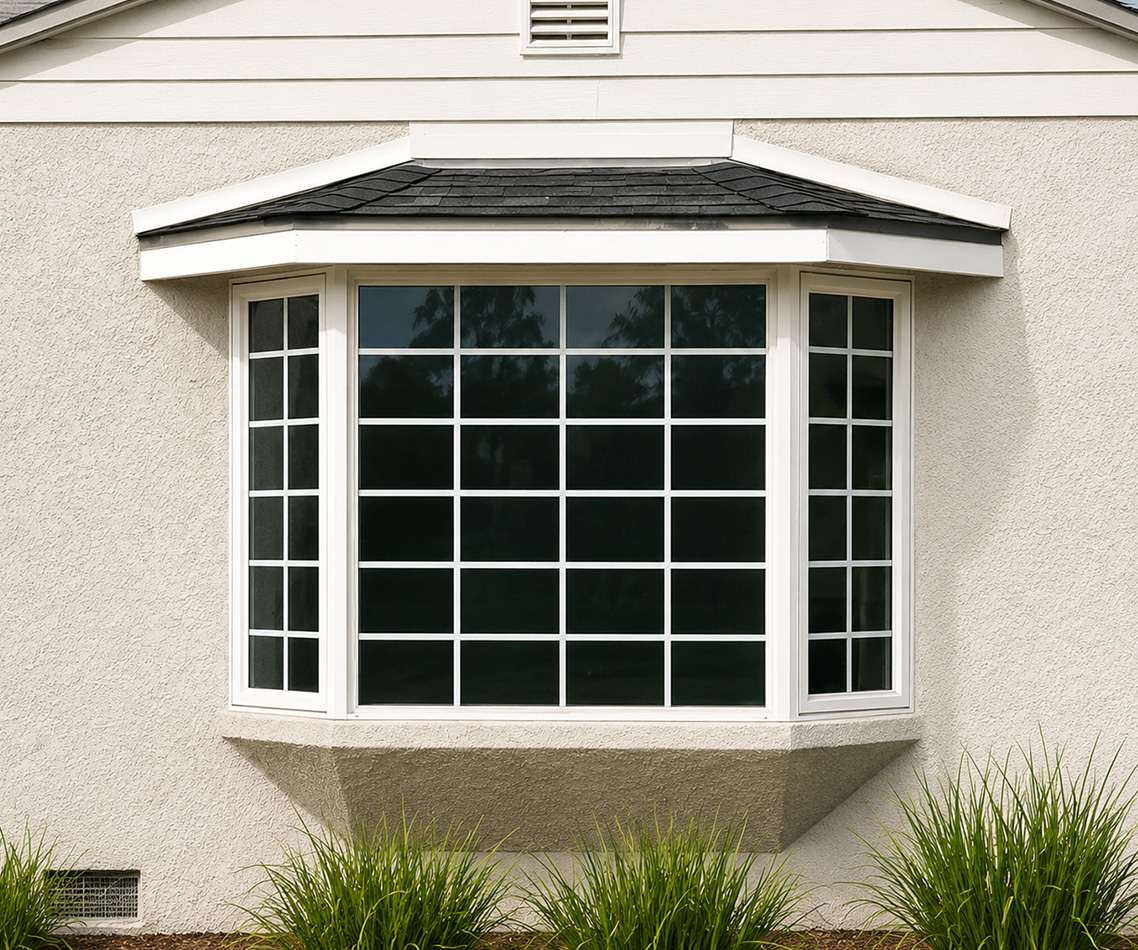
A projecting window can become a prominent exterior feature while expanding the view and daylight inside a primary living space.
The added depth can support a brighter seating area, display surface or architectural nook when the opening and interior layout allow it.
Multiple glass sections create wider sightlines and allow the room to engage more strongly with the exterior surroundings.
Bay and bow assemblies can give a flat wall more dimension and establish a stronger visual identity during a larger renovation.
Selection Guidance
Because the assembly projects beyond the wall, dimensions, exterior clearance, structural support, roofing and trim conditions should be reviewed together with the desired view and interior use.
Plan the Next Step
A bay or bow window should be planned around the real opening, available exterior space, interior layout, structural conditions and desired operating sections. Roger’s Windows can help review those factors before the final configuration is selected.