Standard Single Hung
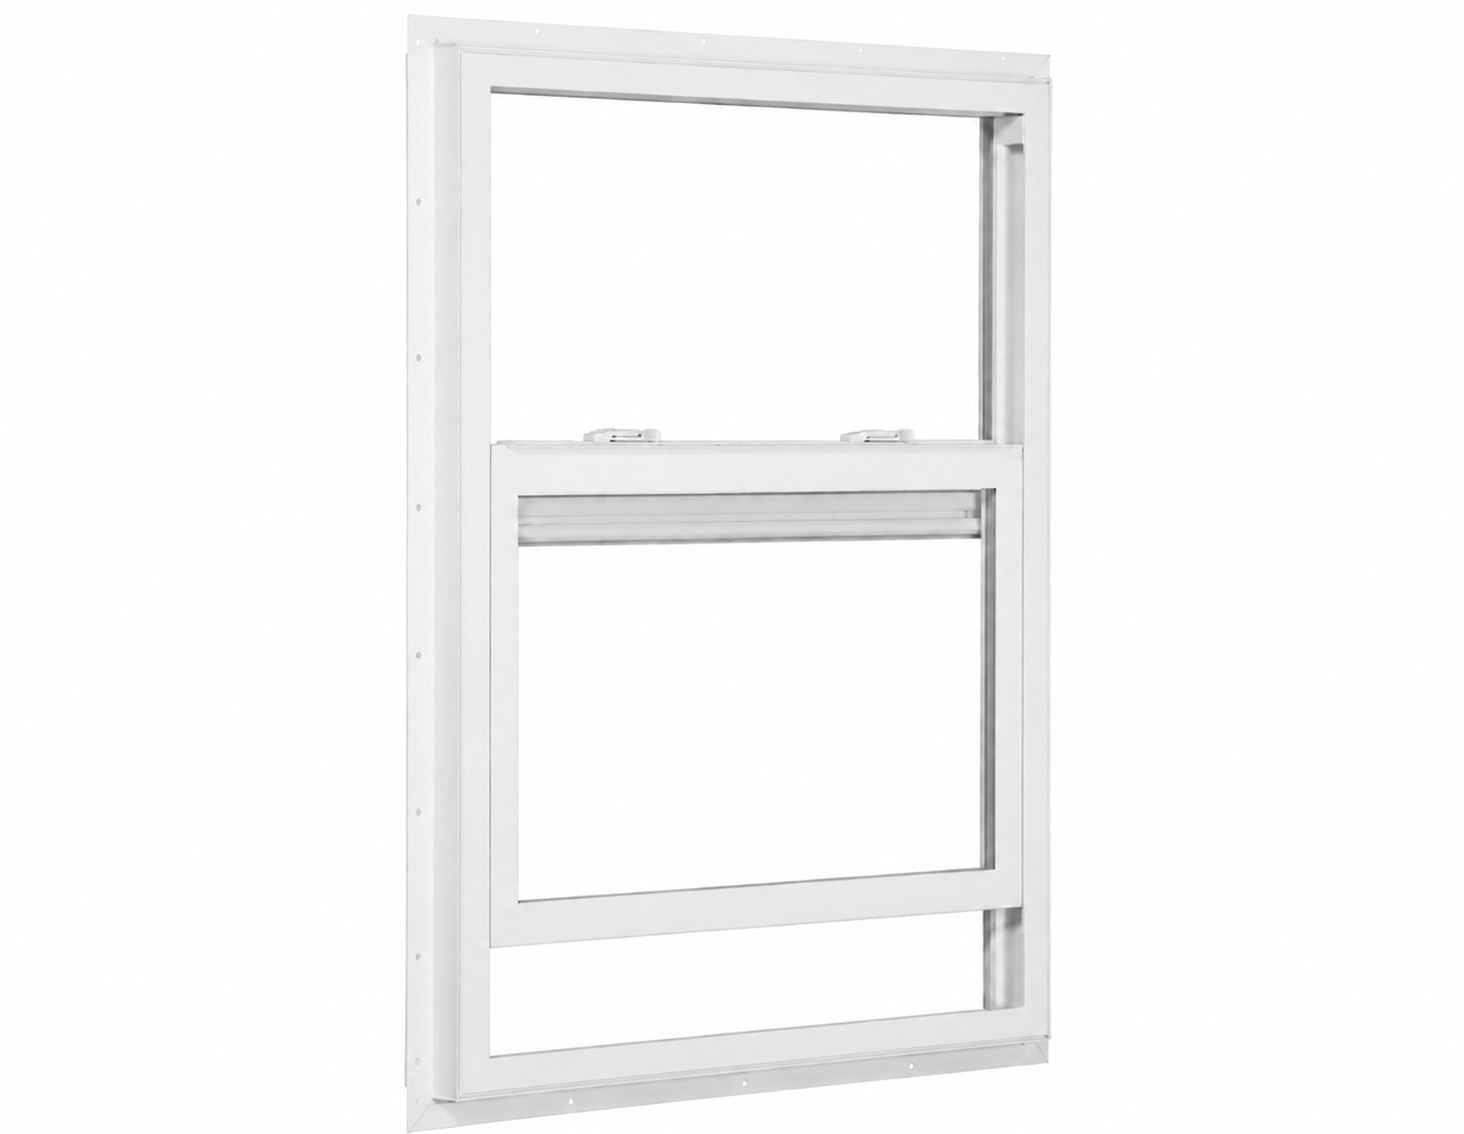
A classic two-sash layout with a fixed upper sash and a lower sash that raises vertically for ventilation.

Vinyl Single Hung Windows
Single hung windows use a fixed upper sash and an operable lower sash that raises vertically, making them a practical choice near walkways, porches, patios and other areas where a projecting window could interfere with the space.
How They Work
Single hung windows open vertically from the bottom. The operable lower sash moves upward within the frame while the upper sash remains stationary, providing controlled ventilation without extending into the interior or exterior space.
The lower sash can also be designed for convenient access during routine cleaning, helping homeowners maintain the exterior glass from inside the room when the selected product configuration allows it.
/assets/img/windows/models/single-hung-window-poster.jpg
Clean product-style rendering of a single hung window on a neutral background, showing the fixed upper sash and lower operable sash before the interactive GLB viewer is enabled.
Provide a visual fallback for the future interactive 3D single-hung-window model.
Explore the Design
The interactive model will help visitors inspect the frame, sash relationship and vertical opening direction before discussing measurements, glass and the final project configuration.
Configurations
Roger’s product brochure presents the standard single hung format, a single hung assembly with sidelites and a combined single hung and sliding configuration. The correct layout depends on the opening and project requirements.
A classic two-sash layout with a fixed upper sash and a lower sash that raises vertically for ventilation.
An expanded assembly that places operable single-hung sections beside a wider fixed center panel for larger openings.
A project-specific combination that links vertical single-hung operation with a horizontal sliding section in one coordinated assembly.
Where They Work Well
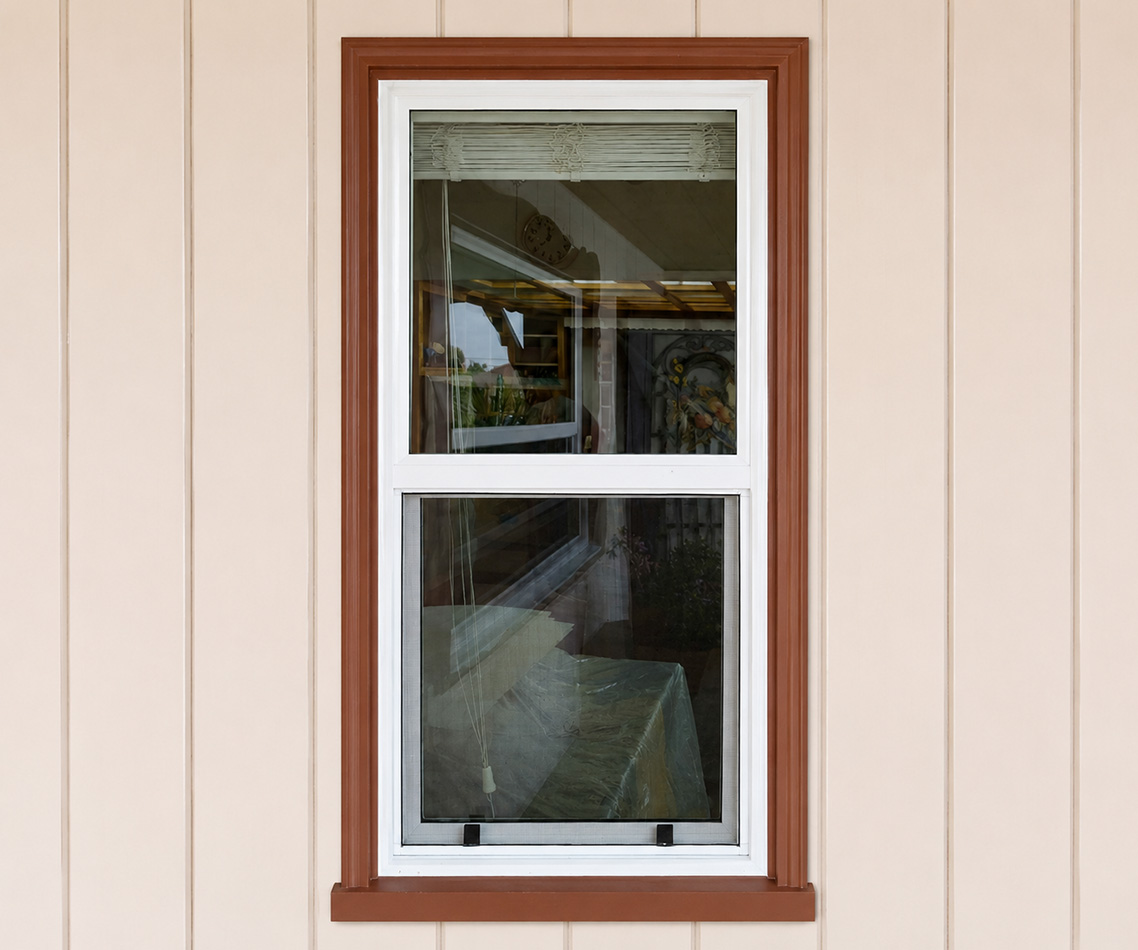
Vertical operation works well for frequently used bedroom openings and preserves exterior clearance.
The sash stays within the window footprint, so it does not project into nearby paths or porch areas.
Single-hung windows provide ventilation without requiring the outward swing clearance of a casement or awning window.
Their familiar vertical proportions make them a practical option when updating existing residential window openings.
Selection Guidance
Single hung windows are straightforward and space-efficient, but the opening dimensions, desired ventilation, cleaning access and surrounding architecture should still guide the final selection.
Plan the Next Step
A single hung window should be selected around the actual opening, desired ventilation, sash access and surrounding conditions. Roger’s Windows can help review those details before the final configuration is chosen.